
Meaford Bridge Rehabilitation Program
LOCATION: Meaford, ON
CLIENT: Municipality of Meaford
TIMEFRAME: 2018
KEY PERSONNEL: Kyle Boudreau, Nick MacEachern, Spencer Smiley
Project Description
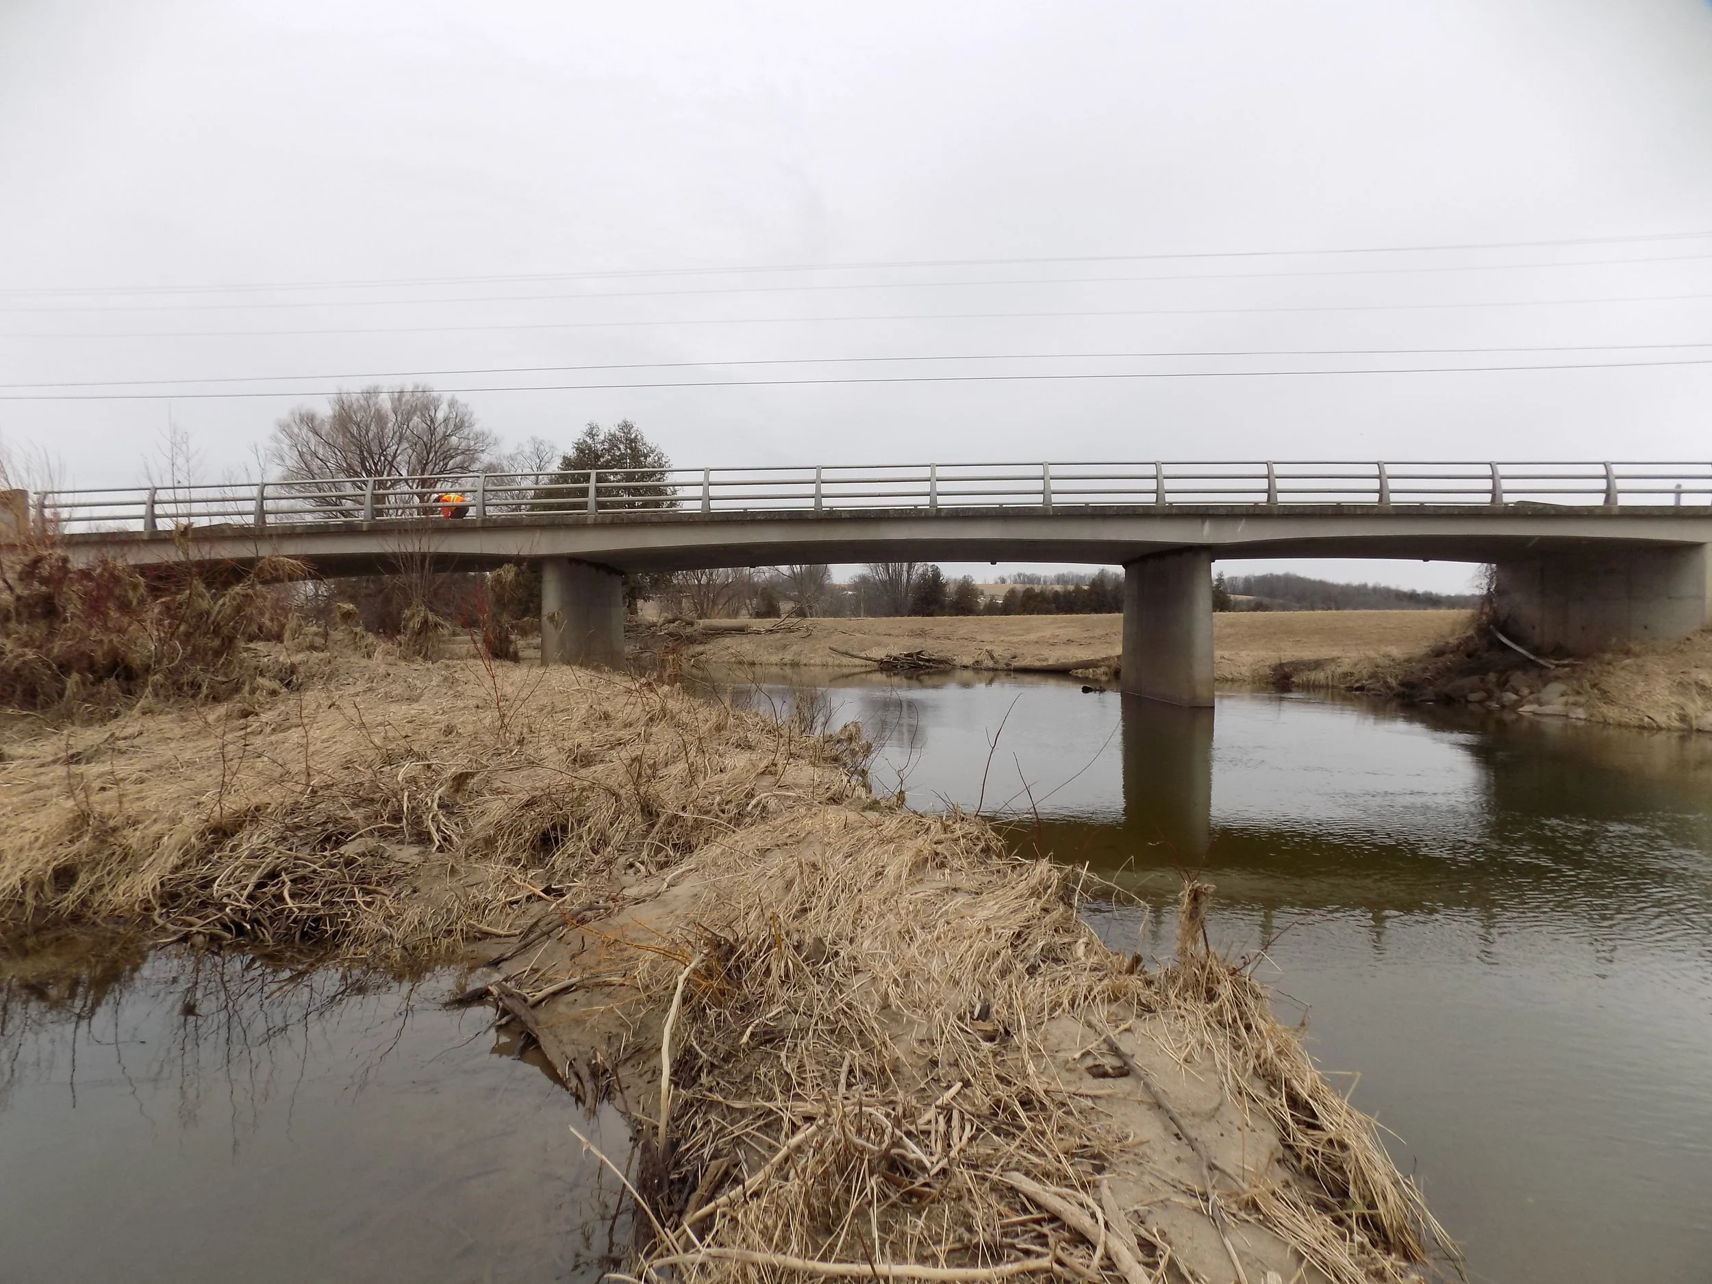
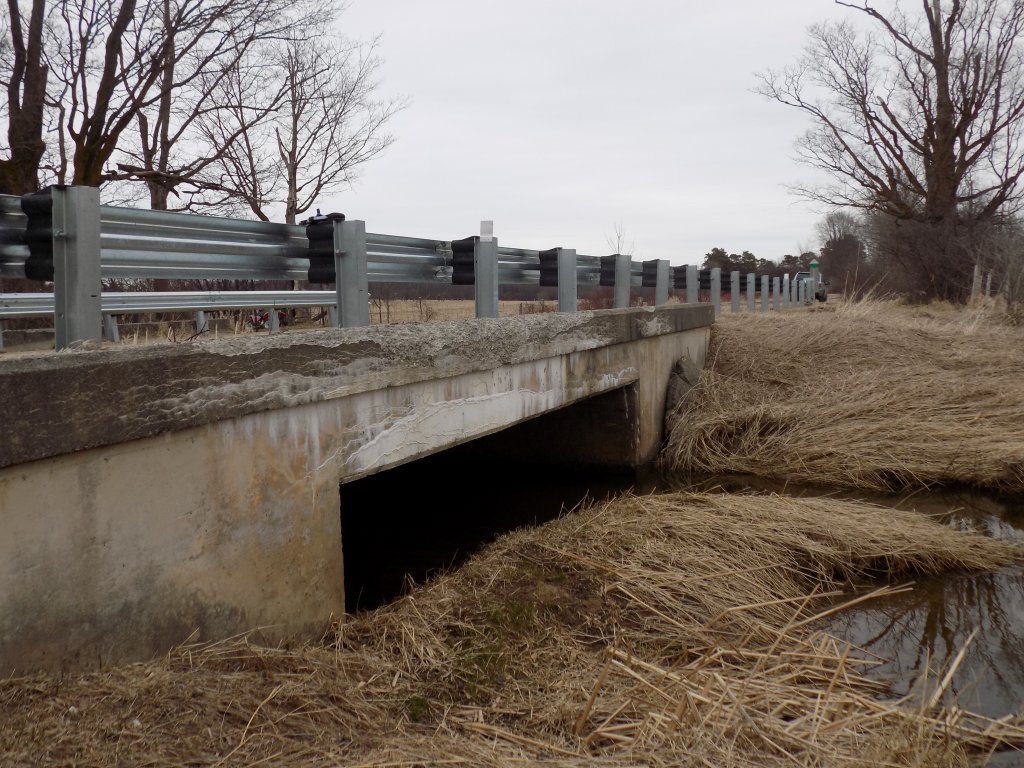
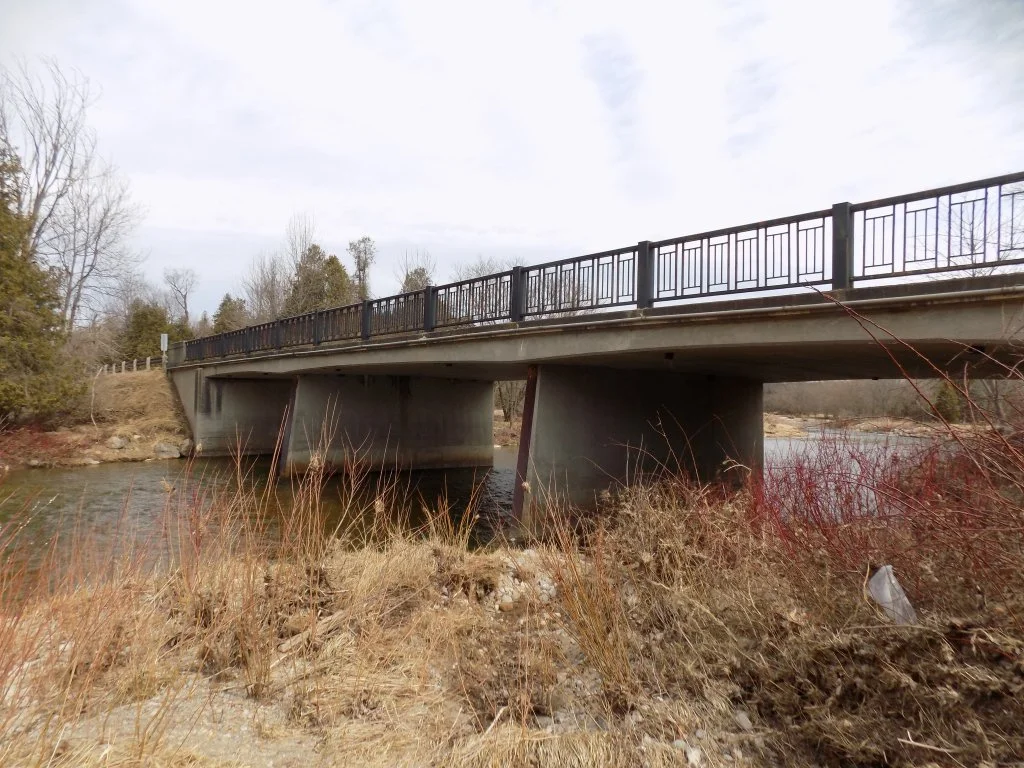
The 2018 Bridge Rehabilitation Program included the full rehabilitation of two, three-span, concrete rigid arch bridges and three concrete box culverts in the Municipality of Meaford, ON. Major rehabilitation work included partial depth concrete repairs of deck top and wingwalls, concrete crack injection, deck drain replacement, new deck waterproofing and asphalt wearing surface, approach preparation for transition to new asphalt, new approach guide rail systems, replacement of bridge barrier system, concrete curb replacement, and abutment undermining repair.
Harbourside’s Scope of Work
Harbourside Engineering was responsible for confirming each structure’s condition and any additional rehabilitation work not outlined in the past OSIM inspection reports. This included detailed visual inspections, development of detailed rehabilitation design and phasing, preparation of construction phasing / anticipated schedule and cost estimate, tender document preparation, bid result review and recommendation, and development of record drawings.
Noveen Engineering was retained as a sub-consultant to administer the contract and monitor construction. Harbourside worked closely with the contract administrator and site inspector to ensure a high-quality product was being provided within the Municipality’s approved schedule and budget. Our firm responded quickly to inquiries of existing conditions varying from original bridge design drawings to ensure the contractor was not delayed. Harbourside Engineering also implemented changes to the contract to ensure durable rehabilitation was implemented.
Harbourside Engineering Consultants liaised with Municipal staff throughout the design and construction phases by coordinating monthly design debriefing meetings and monthly construction progress meetings.
Through site inspections, we identified possible environmental concerns at each bridge site, including in-water work and possible endangered species. Liasing with the Grey Sauble Conservation Authority, we determined restricted time periods for in-water work and identification of an endangered bird species (barn swallows) nesting on the bridge soffit. Harbourside Engineering also incorporated work restrictions around the barn swallow’s nesting season into the rehabilitation phasing and project schedule to ensure the endangered species was not disturbed.
As part of the assessments, Harbourside conducted detailed analysis of the three-span bridge structures to determine load carrying capacity and capability of resisting additional dead load from a new asphalt wearing surface as the existing bridge decks were exposed.
At project start-up (tender award), Harbourside met with Municipal representatives to obtain all existing information regarding the condition and original design of each structure. We also worked with the Municipality to identify project limitations and any absence of relevant existing information. After review of documentation Harbourside Engineering conducted site inspections of each of the structures to verify the existing condition and obtain any missing information of each structure, including detailed measurements of repair areas and items.
A preliminary design meeting with Municipal representatives was conducted to review and discuss alternative details and additional rehabilitation work that was noted during initial site inspections. Harbourside Engineering developed detailed rehabilitation design drawings through use of OPS standards, in-house expertise, and Municipal input to ensure preferred rehabilitation details were optimized for durability and constructability.
Throughout construction, we held monthly construction progress meetings with Municipal representatives, the Contractor, Contract Administrator, and Site Inspector to ensure the project was progressing on schedule. Harbourside also reviewed shop drawings and responded to Contractor inquiries promptly to ensure the Contractor was not delayed on site. Monthly progress payments to the Contractor were tracked to ensure the project remained.
Finally, Harbourside conducted site inspections, with Municipal representatives, to confirm substantial completion, development of a list of deficiencies, and issuance to substantial completion certificate. Harbourside is also currently scheduled to complete warranty inspections for preparation of final acceptance at the end of the warranty period.