
Hamilton Waterfront West Marine Wall Rehabilitation
LOCATION: Hamilton, ON
CLIENT: Hamilton Waterfront Trust (HWT) / City of Hamilton
TIMEFRAME: 2021-2022
KEY PERSONNEL: Nick MacEachern, Spencer Smiley
Project Description
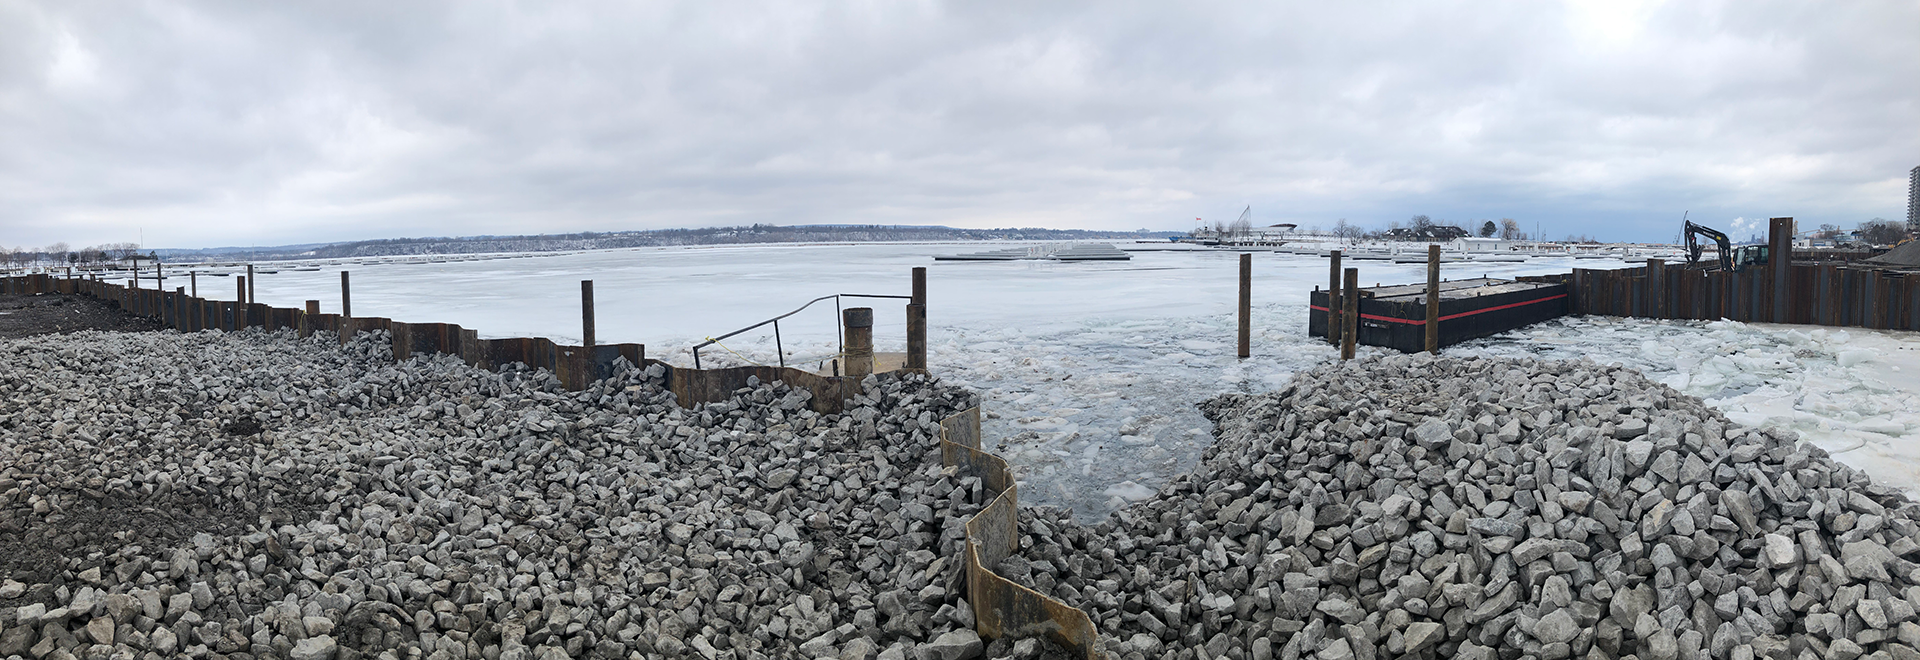
In early 2018, Harbourside was approached by the Hamilton Waterfront Trust (HWT), to complete structural engineering design work for upgrades to the existing Hamilton Waterfront Piers 5, 6 & 7. The nature of the work primarily involved reshaping the existing marine wall perimeter, while ensuring the new wall met current design standards for future developments. To complete the multi-disciplinary design, Harbourside worked directly with other structural engineers, architects, geotechnical engineers, and project managers from HWT to ensure an integrated design.
Scope of Work
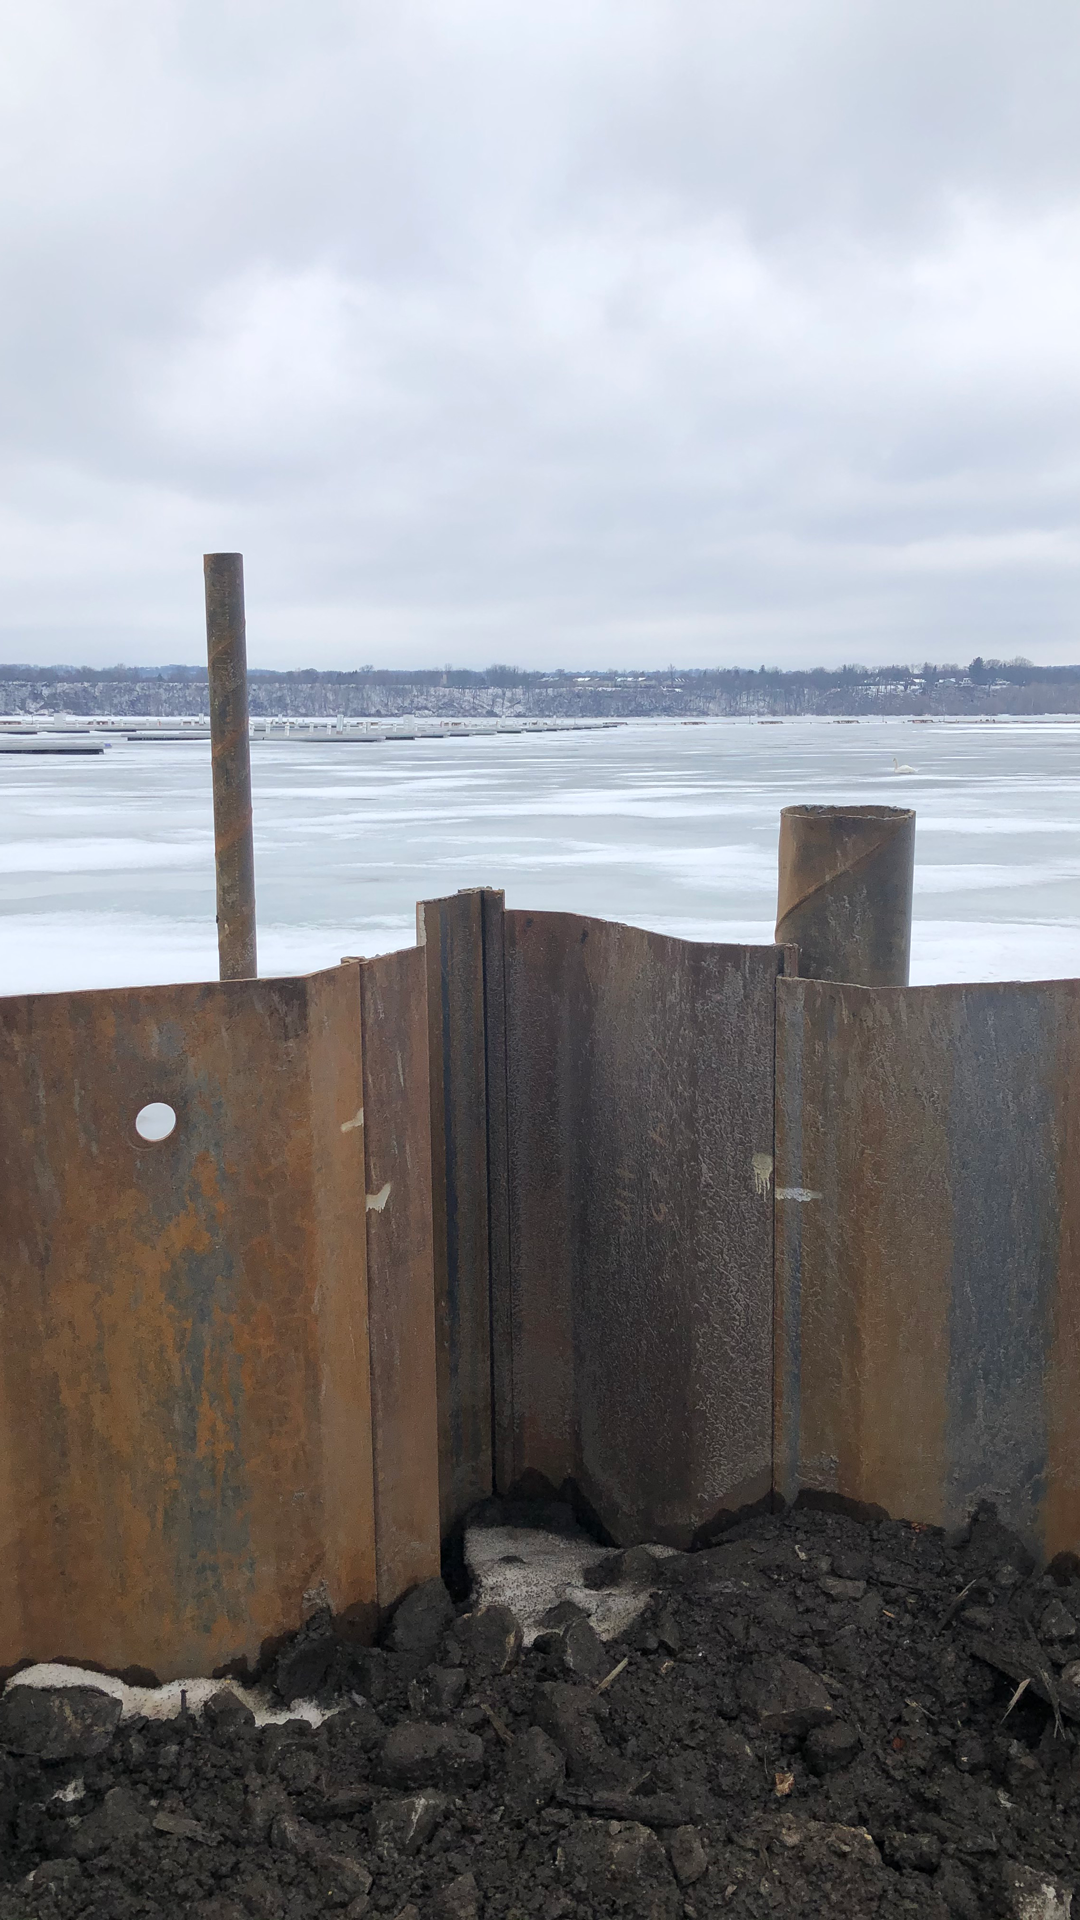
Harbourside’s scope of work for the project was initially to develop the design of the new wall, which was determined during preliminary review to be a new steel sheet pile structure (SSP). For the majority of the near 1 km of marine wall to be rehabilitated, steel sheets were to be embedded into the existing clays with a tie & waler system for support at the top. Some sections of the wall resulted in an untied, cantilever wall option (at locations where soil retention was minimal). Throughout the project, Harbourside also took on additional tasks, including the designing of the supporting the adjoining boardwalk on the new SSP wall, design of additional standalone piles to support other portions of the boardwalk / future pedestrian bridges and completed a preliminary design report to review various options for the construction of a pedestrian bridge.
During construction (2021-2022), Harbourside provided services to assist HWT with solutions for issues experienced in the field related to unknown existing conditions or temporary works not installed in accordance with Harbourside’s design drawings. Harbourside Engineering was also involved with the coordination between the client and the contractor when required, and coordinated additional sub-consultants for the client when required (bathymetric surveys, additional geotechnical work).