

LOCATION: Pickering, Ontario
CLIENT: City of Pickering (PTSL)
TIMEFRAME: 2022-2025
KEY PERSONNEL: Michael MacDonald, Florence Allaire, Adam Hennessey, Jim Hayward
Project Description
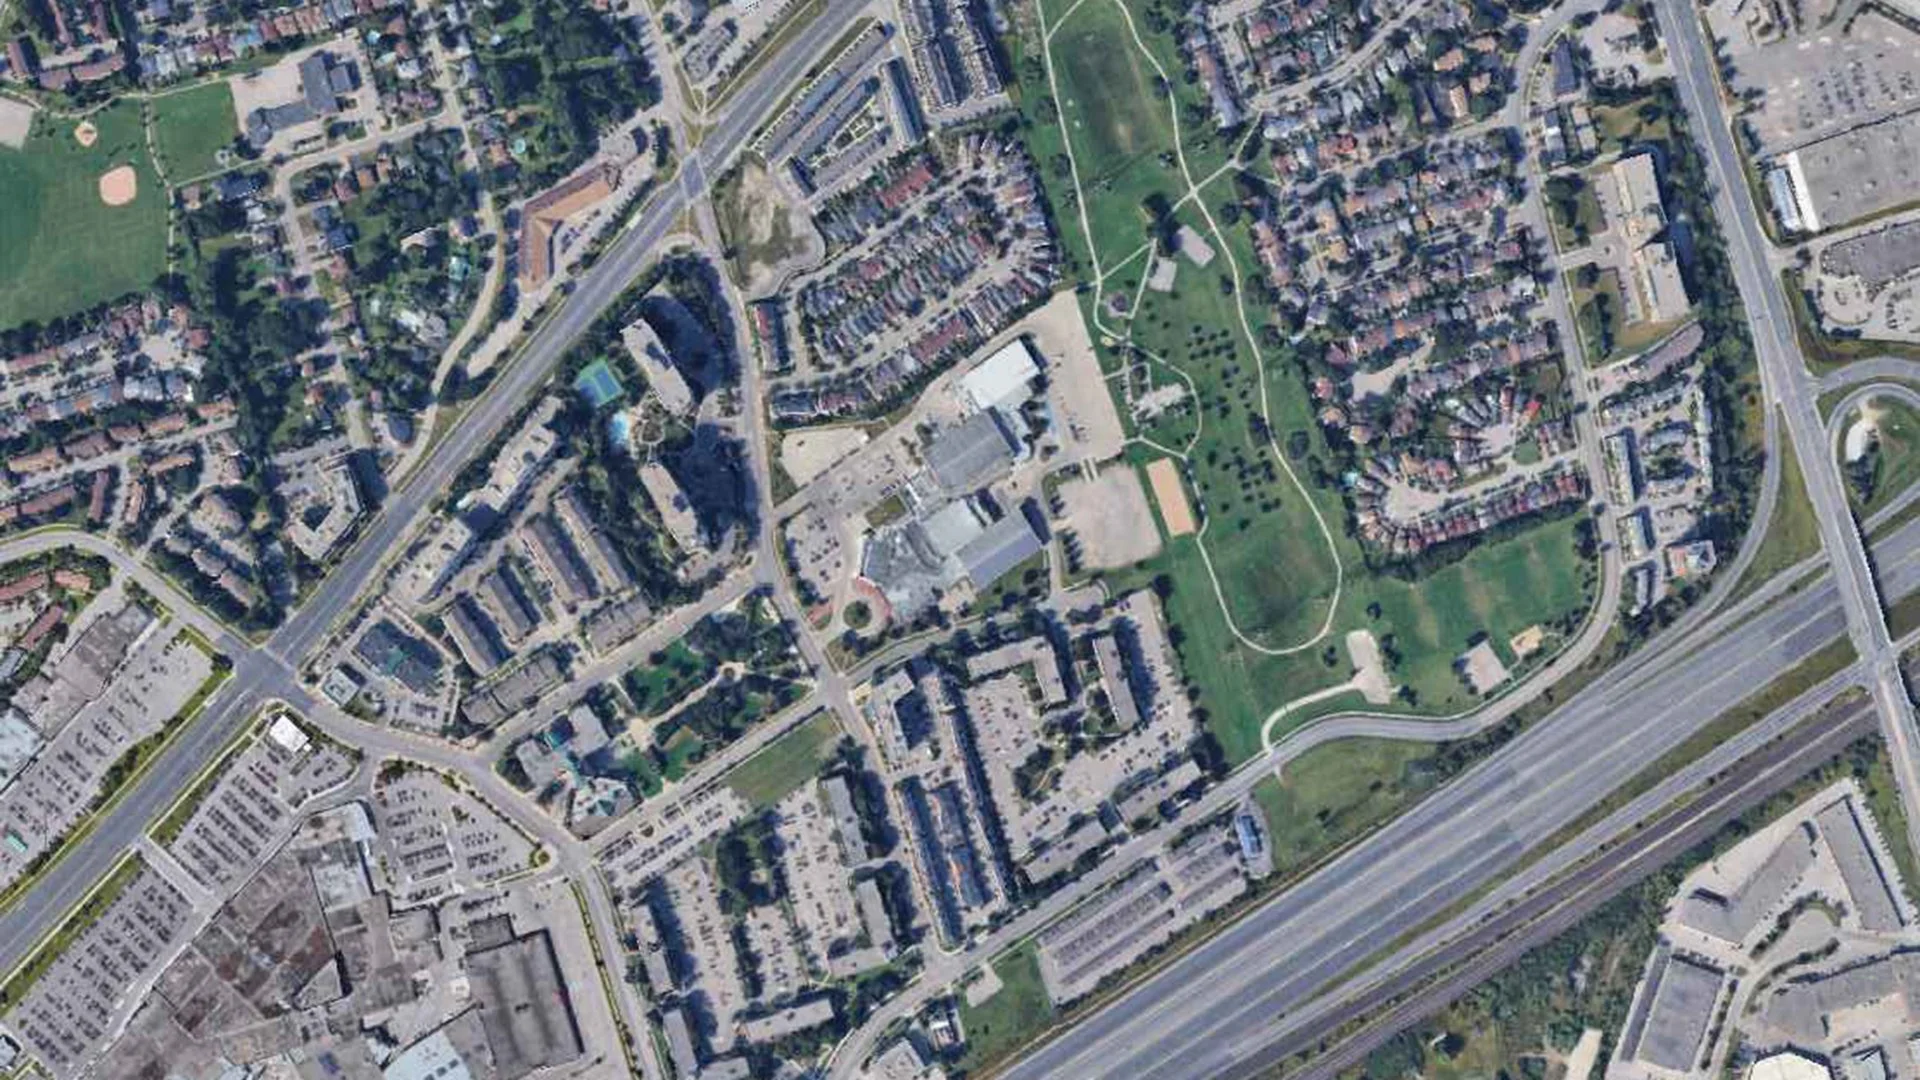
The City Centre was identified as one of Pickering’s main growth areas in the City’s 2021 Integrated Transportation Master Plan. The City of Pickering undertook the City Centre Transportation Master Plan Study to:
Identity and address transportation needs and challenges within the City’s downtown core for future intensification over both a 10-year and 20-year development horizon.
Assess the multi-modal travel needs of the redevelopment plans, area road network operations, and transit, bicycle, and pedestrian networks to identify future transportation infrastructure requirements.
Incorporate new and planned development within the study area in the assessment. This included the comprehensive revitalization of The Shops at Pickering City Centre shopping mall lands (formerly the Pickering Town Centre).
Harbourside’s Scope of Services
Harbourside was retained by Paradigm Transportation Solutions Limited to complete the functional design of the proposed road network. The functional design integrated new pedestrian and cycling infrastructure and lane configuration changes identified in the master plan.
A short-term interim road network was developed to integrate cycling infrastructure within the existing pavement surface. The interim solution allowed for quick implementation of cycling infrastructure primarily through pavement marking changes on roadways. Changes occurred where the reconstruction of the road was envisioned for the long-term horizon.
Road Work
Glenanna Road (Pickering Parkway to Kingston Road). Buffered on-street bike lanes were introduced. Work included the removal of a portion of on-street parking to prioritize the bike lanes in constrained areas.
Valley Farm Road (Pickering Parkway to Kingston Road). On-street parking was removed on the west side to accommodate buffered on-street bike lanes. Parking was maintained on the east side between the bike lane and the curb.
Pickering Parkway (Civic 1305 to Brock Road): Buffered on-street bike lanes were introduced, and new turning lanes were added at key intersections.
The ultimate road network includes road widening for improved pedestrian and cycling infrastructure and traffic flow as well as major changes network changes including a new crossing of Highway 401.
Valley Farm Road (Pickering Parkway to Kingston Road): Valley Farm Road was wiedened to a four-lane cross-section for additional vehicle capacity. A multi-use pathway on the west side of the roadway was also implemented.
Pickering Parkway (Civic 1305 to Brock Road): Glenanna Road to Brock Street was widened to provide a continuous five-lane cross section along the corridor. A multi-use pathway on the south side of the roadway was also added.
Valley Farm Road Extension (Highway 401 Crossing): Harbourside Evaluated the feasibility of a bridge or tunnel crossing of Highway 401 connecting Valley Farm Road to Sandy Beach Road. As part of this evaluation, Harbourside had to identify how private property would be impacted.
A minimum clearance of 5 metres over or under Highway 401 and the adjacent rail lines could be accommodated with approach grades of approximately 8 percent. This would maintain the existing elevation at the intersection of the Pickering Parkway and Valley Farm Road extension and tie into Sandy Beach Road near Alliance Road.
Project Outcomes
Harbourside was part of a comprehensive master planning document which will shape this section of Pickering for years to come. The report and concept design will help the City of Pickering make decisions and plan accordingly for future growth.
Budget and Schedule Controls
Harbourside’s budget was fixed but the level of detail and design required was very much tied to the outcomes of the modelling and transportation planning work done by Paradigm Transportation. The concept design could not be started until the modelling recommendations were established, which left Harbourside with minimal time to complete the drawings. The design work was completed before the final report was finished by PTSL.
Design Philosophy, Process, and Standards
Concept design had to balance the needs of vehicles, pedestrians and cyclists while minimizing impacts to underground and overhead utilities. Enhanced active transportation facilities were included into the existing, constrained street cross-sections.